Save
Ask
Tour
Hide
Share
$465,000
New Listing

10745 Eagle Ravine Drive
Brighton Township, MI 48114

Single Family Residence|Coming Soon
3
Beds
3
Total Baths
3
Full Baths
3,656
SqFt
$127
/SqFt
1994
Built
Subdivision:
EAGLE RAVINE
County:
Livingston
Call Now: 586-242-5838
Is this the listing for you? We can help make it yours.
586-242-5838
10745 Eagle Ravine Drive10745 Eagle Ravine Drive10745 Eagle Ravine Drive10745 Eagle Ravine Drive
Save
Ask
Tour
Hide
Share

Mortgage Calculator

Monthly Payment (Est.)

$2,122
Calculator powered by Showcase IDX, a Constellation1 Company. Copyright ©2026 Information is deemed reliable but not guaranteed.

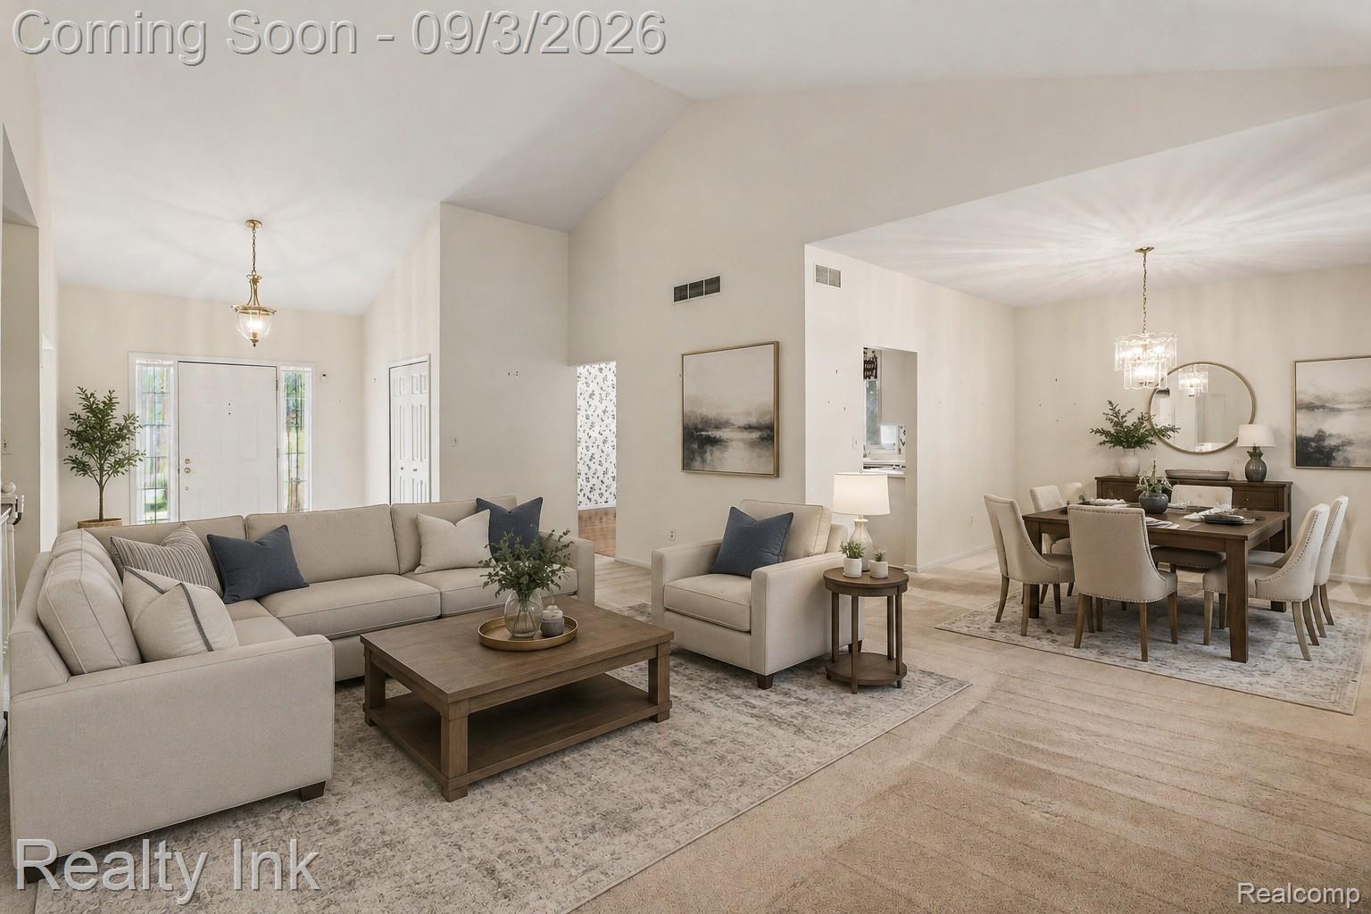
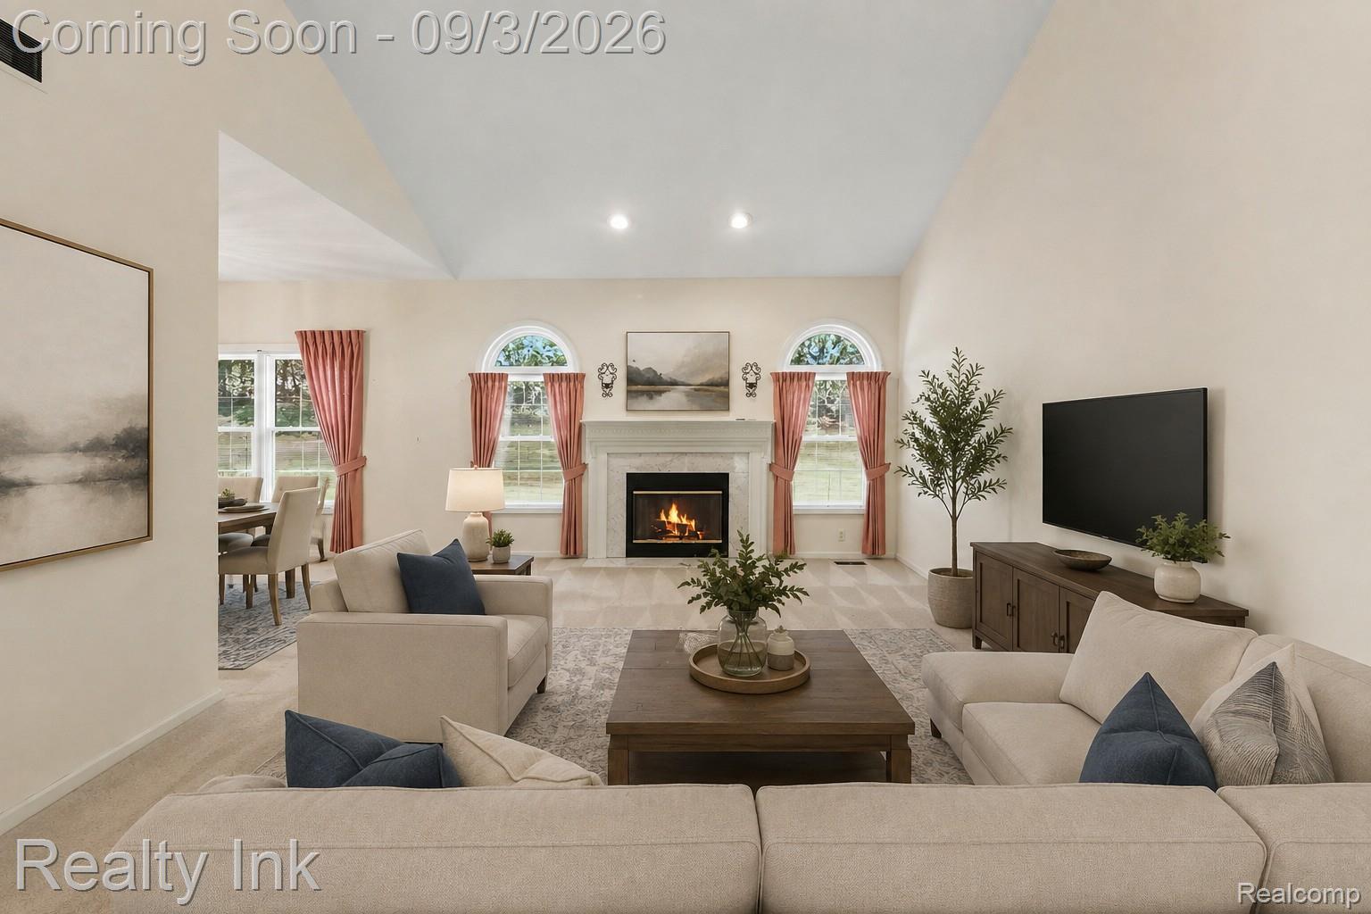
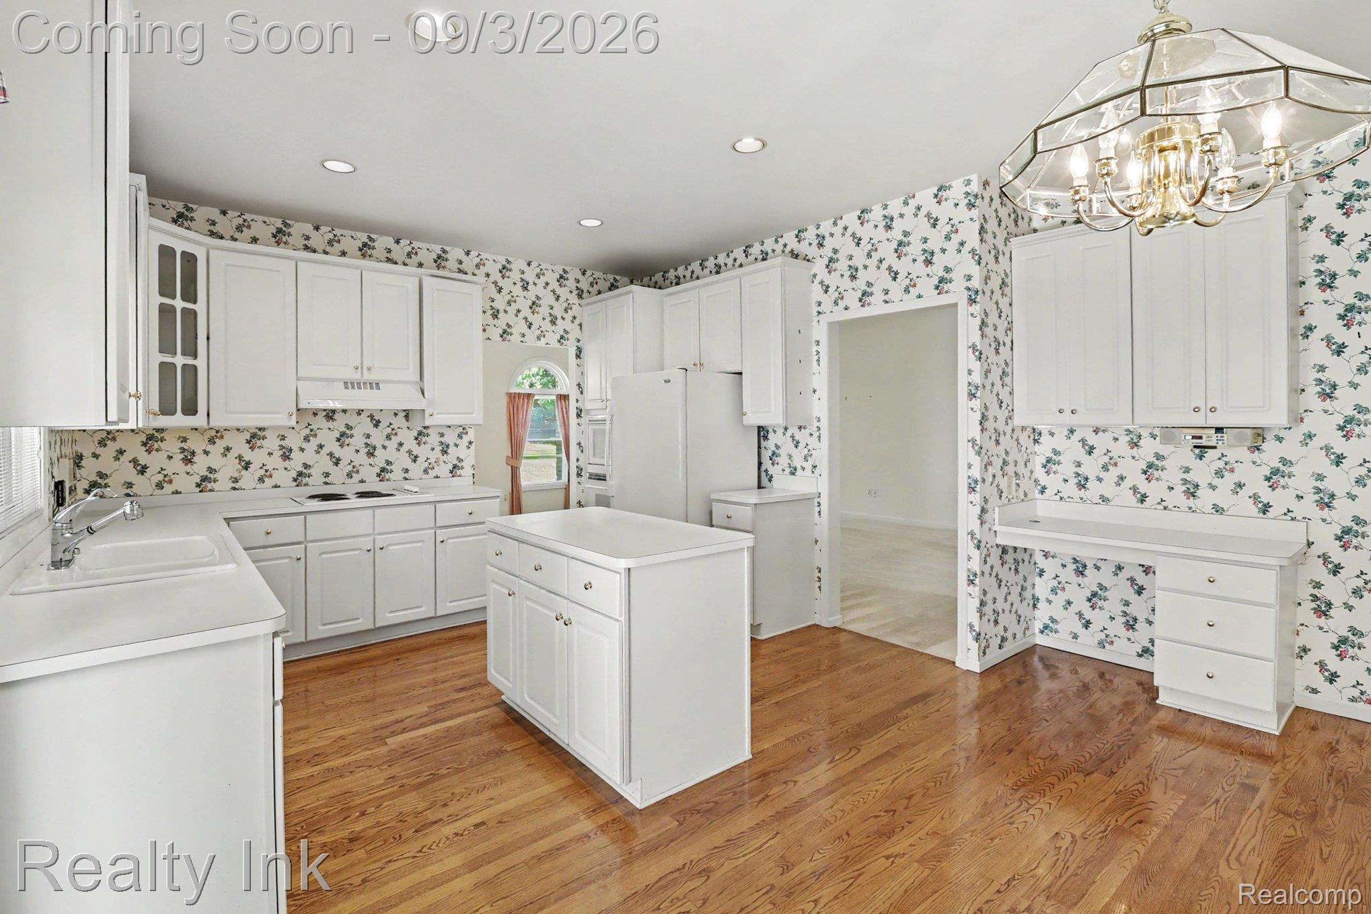
Beautiful Ranch-Style Detached Condo in Eagle Ravine Welcome to easy, low-maintenance living in the desirable Eagle Ravine community of Brighton Township. This spacious detached ranch-style site condo offers 3 bedrooms, 3 full bathrooms, an office, and a finished basement, providing plenty of room for comfortable everyday living and entertaining. The main floor features an open and inviting great room with vaulted ceilings and a gas fireplace, creating a warm and spacious gathering area. The well-appointed layout also includes a formal dining room, main-floor laundry, and a private primary suite with an attached bathroom and walk-in closet. The additional bedroom and a full bathroom provide flexibility for family, guests, or a home office. The finished basement expands the living space with an additional living area, third full bathroom and bedroom, and abundant storage, making it ideal for a recreation room, guest space, hobby area, or additional family room. For added peace of mind, the home is equipped with a whole-house generator, providing automatic backup power and helping keep the home comfortable and essential systems operating during a power outage. Recent updates include a newer furnace and air conditioning system, providing added comfort and peace of mind. Enjoy the benefits of detached ranch living without the maintenance of a traditional single-family home. The Eagle Ravine community is a small, friendly collection of site condos, offering a low monthly association fee of just $265 that includes lawn cutting, snow removal, sprinkler maintenance, fall cleanup, and other landscaping maintenance. If you’re looking for main-floor living, low-maintenance ownership, reliable backup power, and a welcoming community, this home offers the perfect combination of comfort, convenience, and value in Brighton Township.

Save
Ask
Tour
Hide
Share
Listing Snapshot
Price 
$465,000
Days On Site 
0 Days
Bedrooms 
3
Inside Area (SqFt) 
3,656 sqft
Total Baths 
3
Full Baths 
3
Partial Baths 
N/A
Lot Size 
0.31 Acres
Year Built 
1994
MLS® Number 
20261069821
Status 
Coming Soon
Property Tax 
$3,815
HOA/Condo/Coop Fees 
$265 monthly
Sq Ft Source 
Assessor
Friends & Family
Recent Activity
11 hours agoListing first seen on site
11 hours agoListing updated with changes from the MLS®
General Features
Acres 
0.31
Attached Garage 
Yes
Cross Street 
Spencer & Kenicott
Disclosures 
Exclusions Do Not Exist, Taxes Homestead Exempt
Garage 
Yes
Garage Spaces 
2
Levels 
One
Parking 
Attached
Pets 
Cats OKDogs OK
Property Sub Type 
Single Family Residence
Sewer 
Shared Septic
Special Circumstances 
Standard
SqFt Above 
1931
SqFt Below 
1725
Style 
Ranch
Utilities 
Cable AvailableUnderground Utilities
Water Source 
PrivateWell
Interior Features
Appliances 
Gas Water HeaterDishwasherDisposalDryerElectric CooktopFree-Standing RefrigeratorWasher
Basement 
Finished
Cooling 
Ceiling Fan(s)Central Air
Electric 
Generator
Fireplace 
Yes
Fireplace Features 
GasGreat Room
Heating 
Forced AirNatural Gas
Laundry Features 
Laundry RoomWasher Hookup
BathFull 
Dimensions - 10 X 12Level - Basement
Bedroom 
Dimensions - 14 X 14Level - Basement
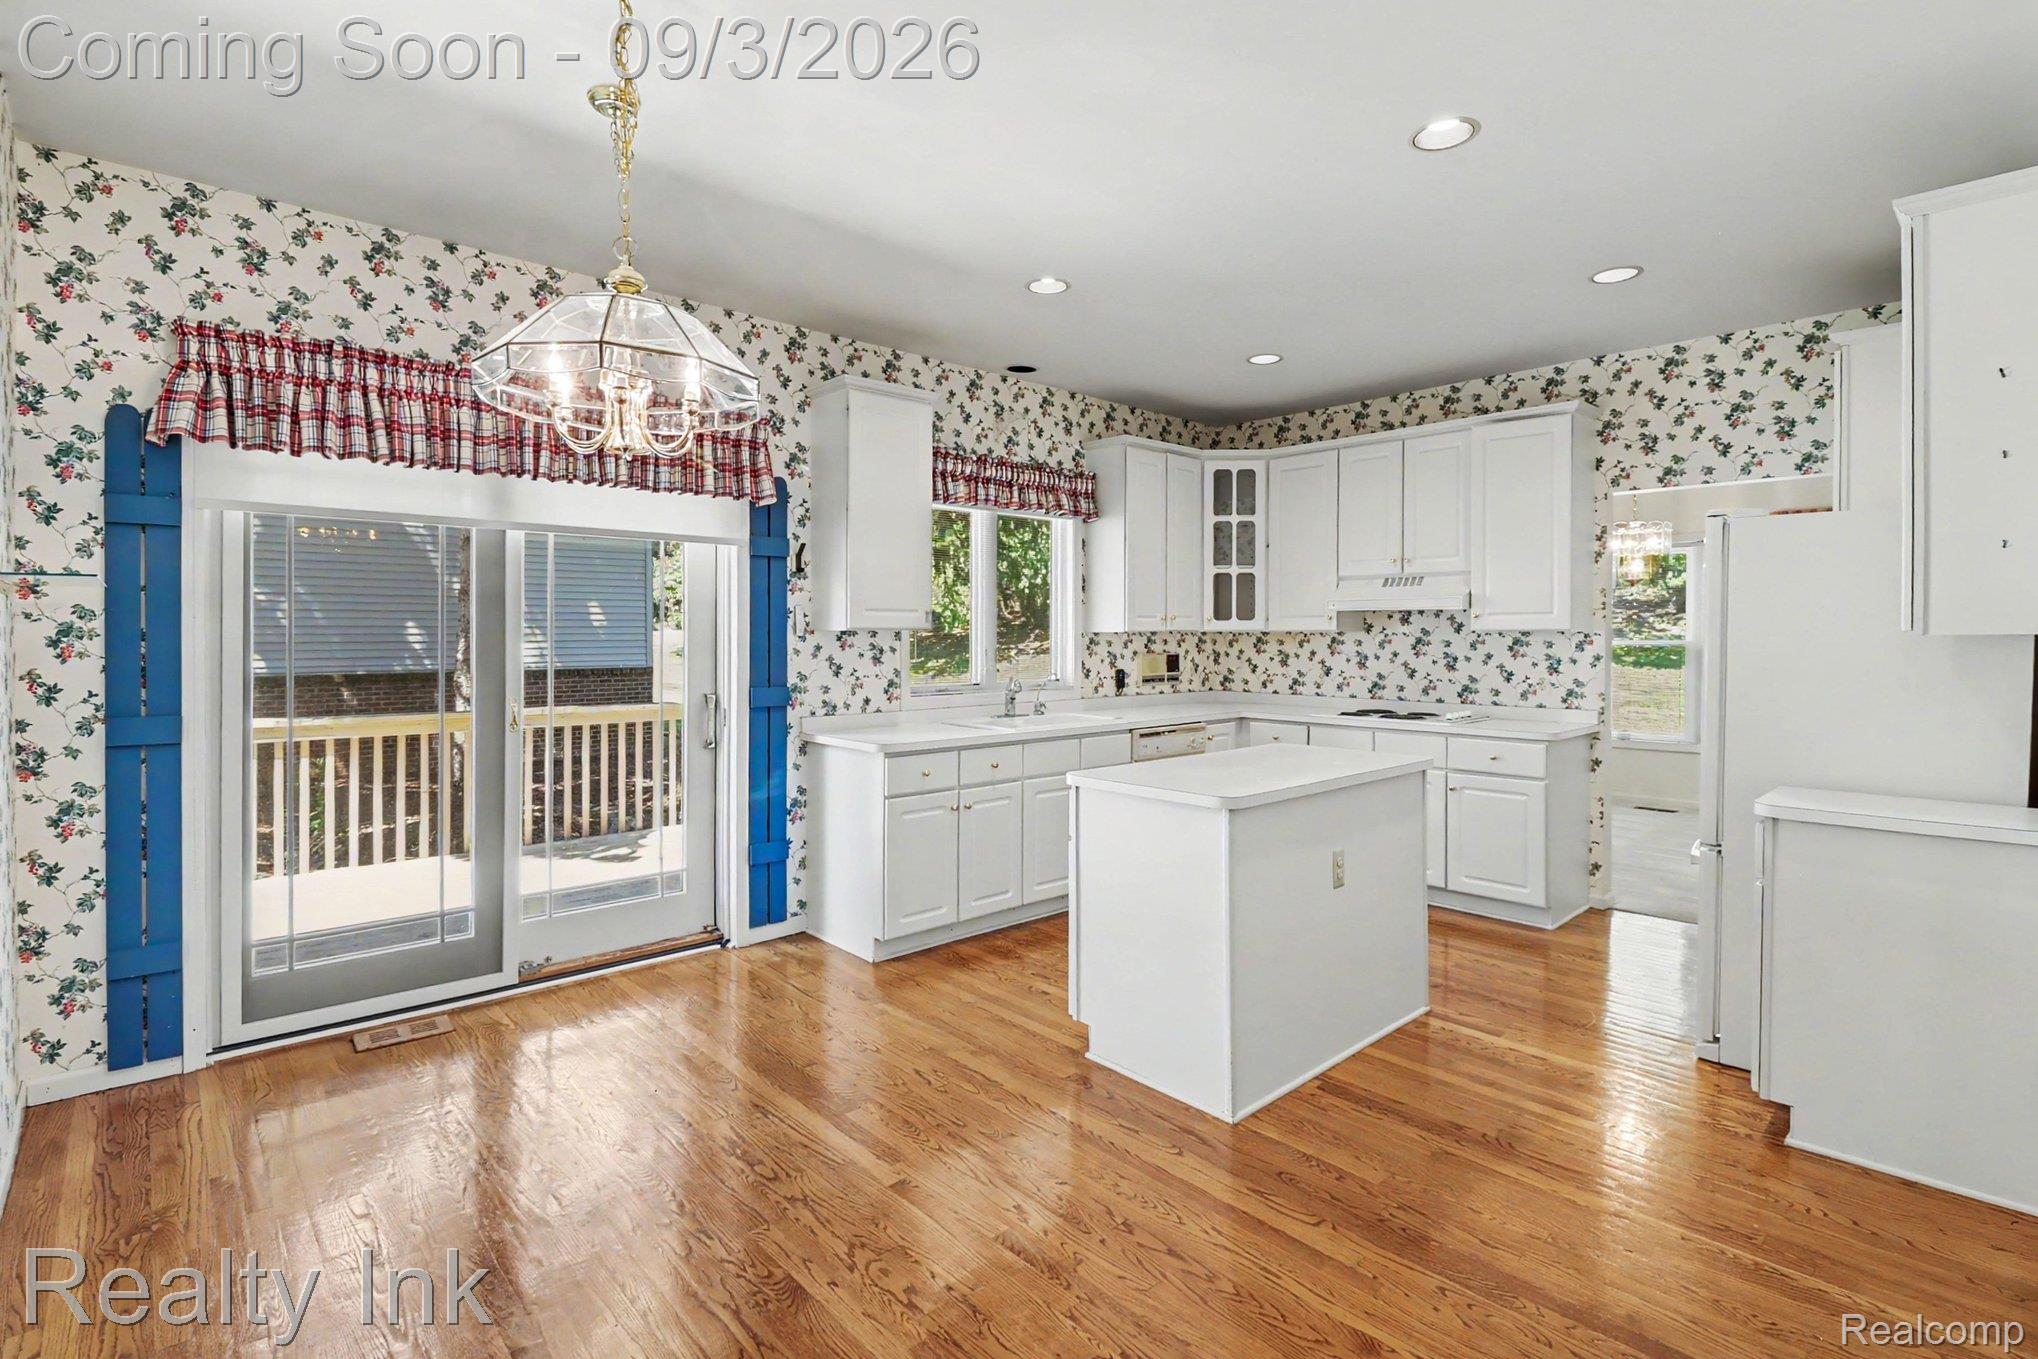
BreakfastNookRoom 
Dimensions - 14 X 8
Dining Room 
Dimensions - 13 X 11
Game Room 
Dimensions - 15 X 20Level - Basement
Great Room 
Dimensions - 14 X 22
Kitchen 
Dimensions - 13 X 11
Laundry 
Dimensions - 15 X 6
Library 
Dimensions - 13 X 14
Master Bathroom 
Dimensions - 10 X 10
Master Bedroom 
Dimensions - 14 X 18
Save
Ask
Tour
Hide
Share
Exterior Features
Construction Details 
Brick
Exterior 
Awning(s)
Lot Features 
Cul-De-Sac
Patio And Porch 
DeckPorch
Pool Features 
None
Roof 
Asphalt
Community Features
Accessibility Features 
Stair LiftStandby Generator
Association Dues 
265
Building Access 
GroundLevel
Financing Terms Available 
CashConventionalFHAVA Loan
HOA Fee Frequency 
Monthly
MLS Area 
Area01122BrightonTwp
Roads 
Paved
School District 
Brighton
Schools
School District
Brighton
Elementary School
Unknown
Middle School
Unknown
High School
Unknown
Listing courtesy of Realty Ink: [email protected]


IDX provided courtesy of Realcomp II Ltd. via RealcompIILtd. Copyright © 2026 Realcomp II Ltd. Shareholders.

IDX information is provided exclusively for consumers' personal, non-commercial use and may not be used for any purpose other than to identify prospective properties consumers may be interested in purchasing and that the data is deemed reliable but not guaranteed accurate by the MLS.

Neighborhood & Commute
Source: Walkscore
Save
Ask
Tour
Hide
Share